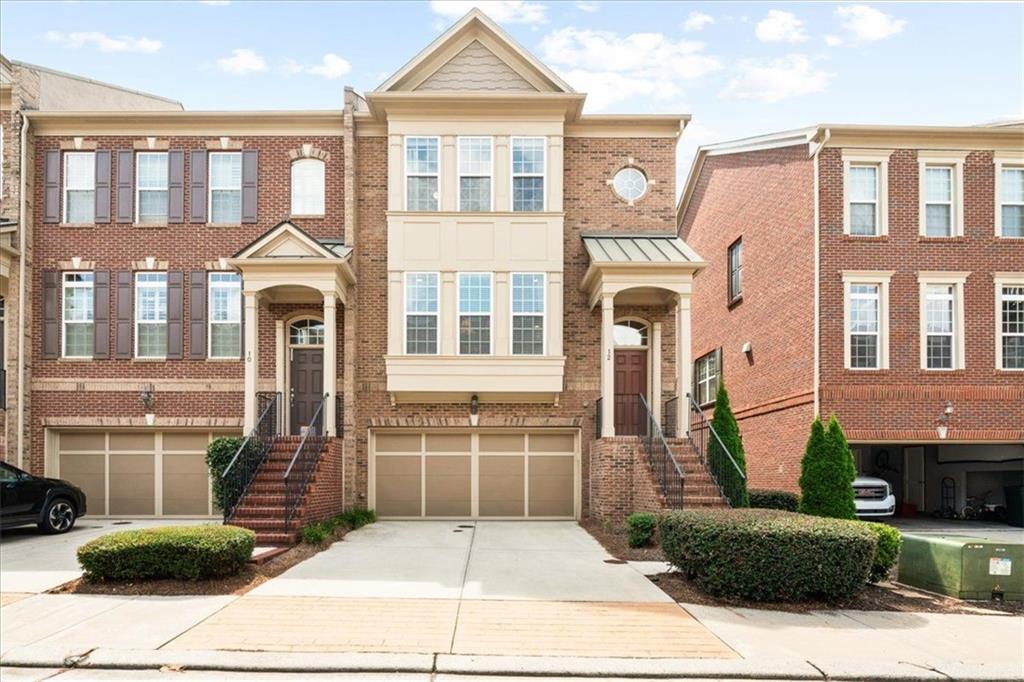
Brick townhome with a central gable, attached garage, front steps, and neatly trimmed shrubs.
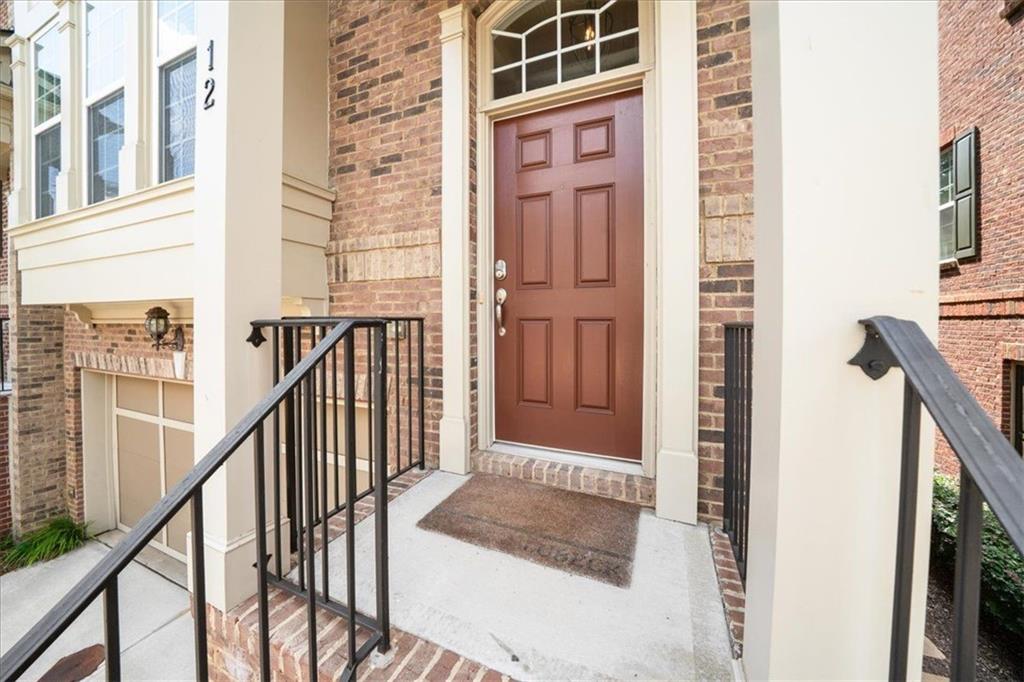
Brick home entrance with a reddish-brown paneled door, arched window, and black railings.
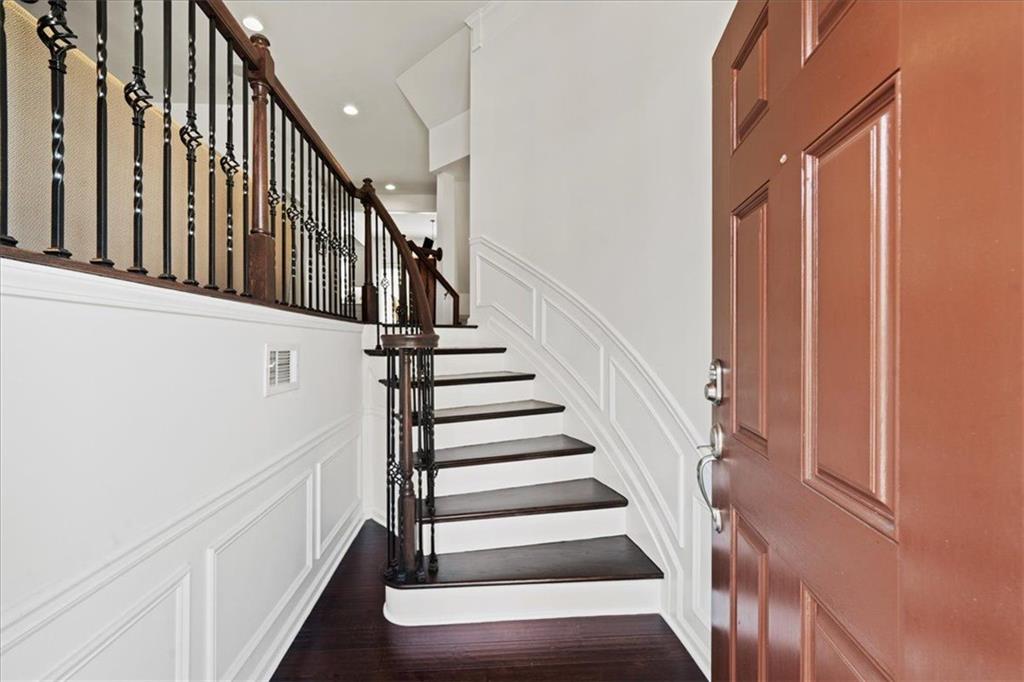
Entry foyer with a dark wood staircase, black iron balusters, and a reddish-brown paneled front door.
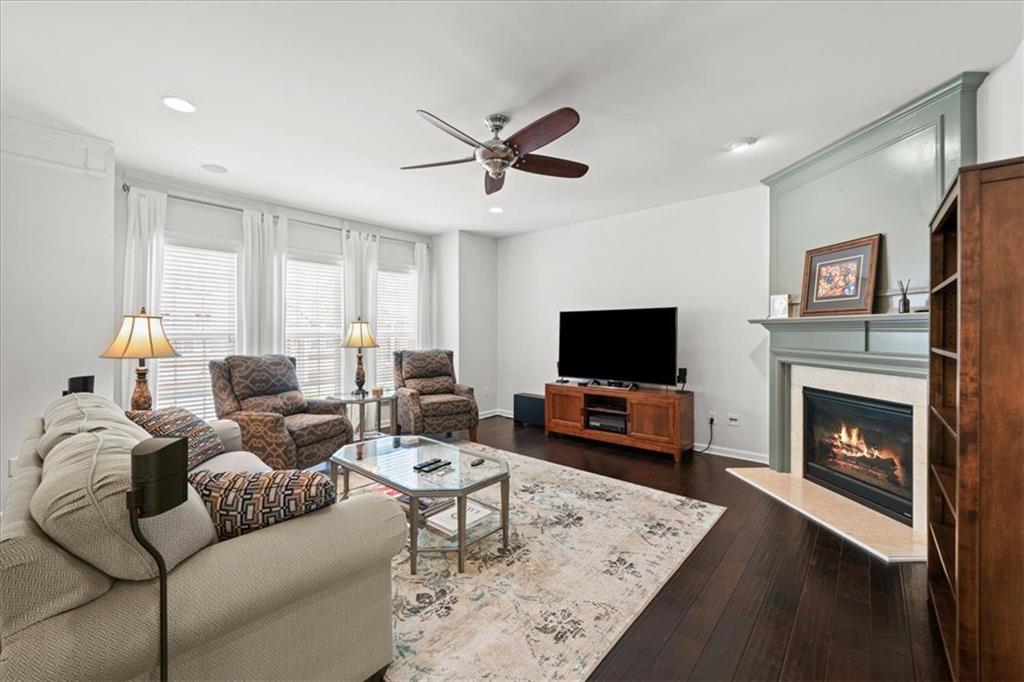
Living room with a green-mantled fireplace, dark hardwood floors, and tall windows.
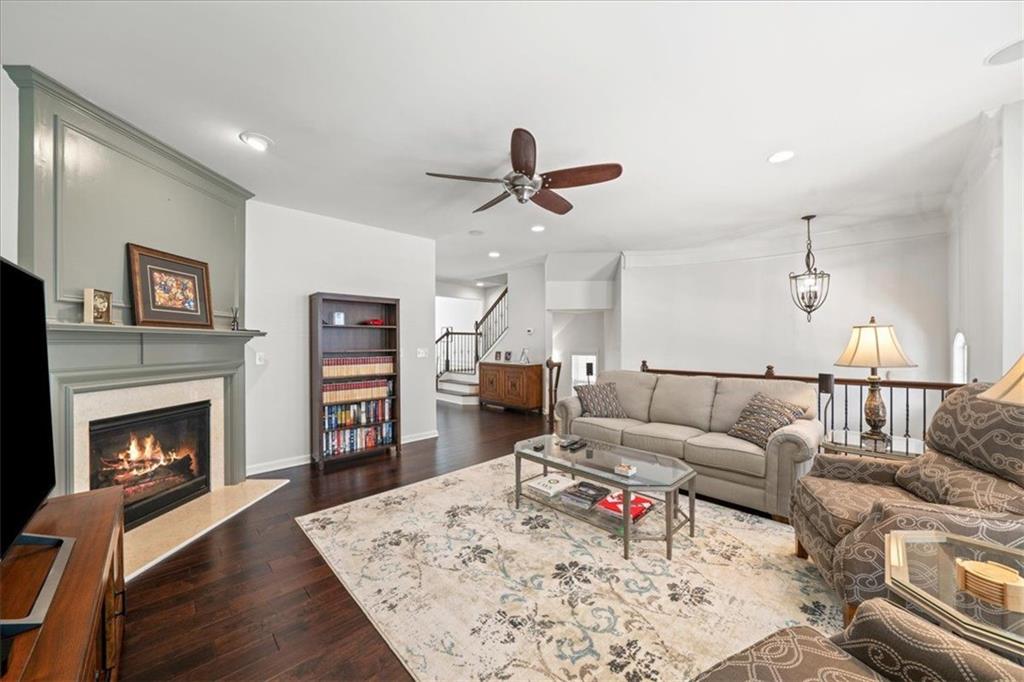
Living room with a lit fireplace, dark hardwood floors, and a patterned rug.
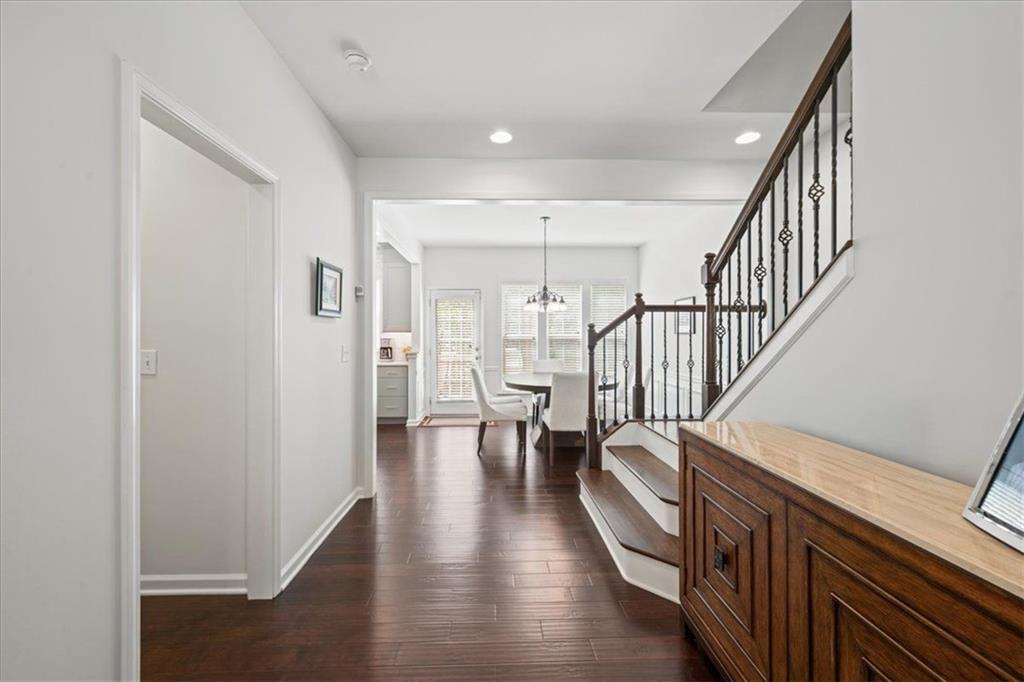
Foyer with dark hardwood floors, a wooden console, and a staircase leading toward a bright dining area.
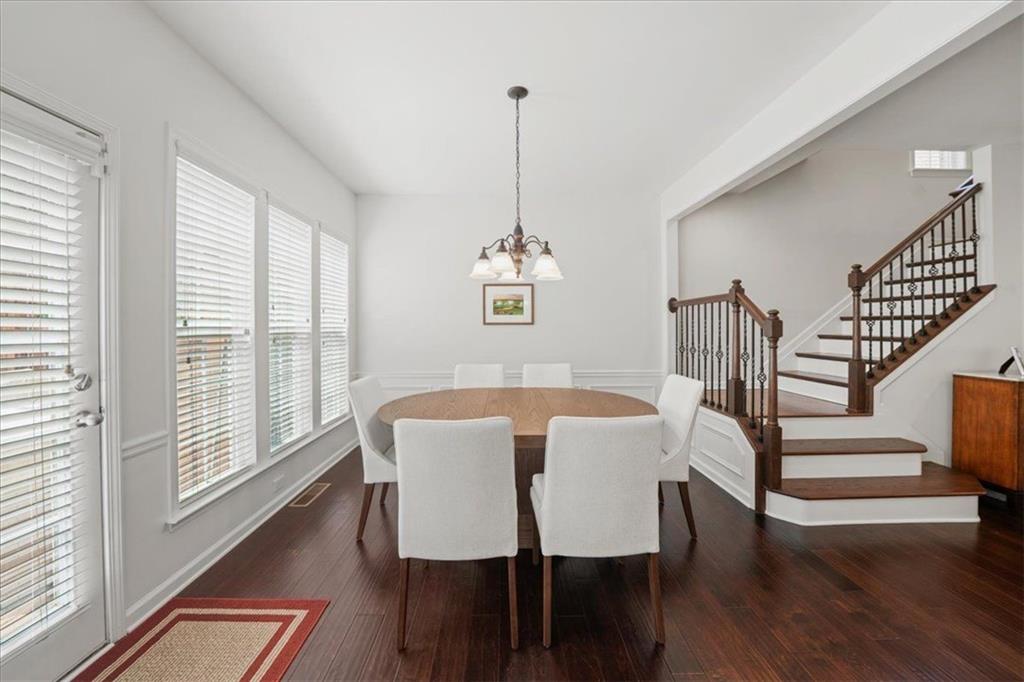
Dining room with a round table, tall windows, dark hardwood floors, and a staircase.
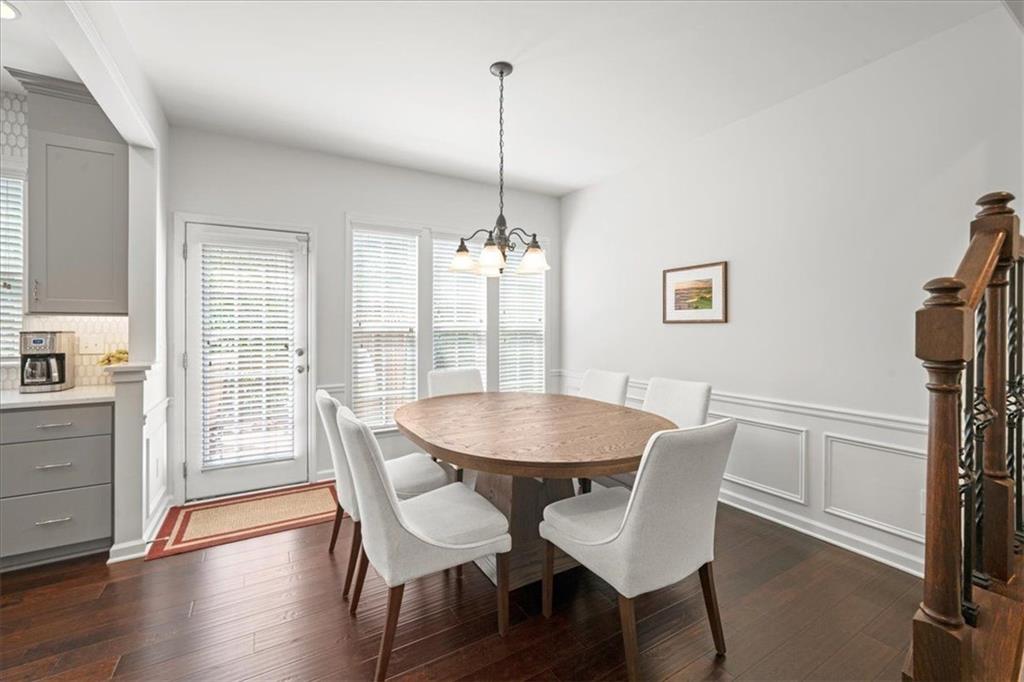
Dining area with an oval wood table, white chairs, glass door, and dark hardwood floors.
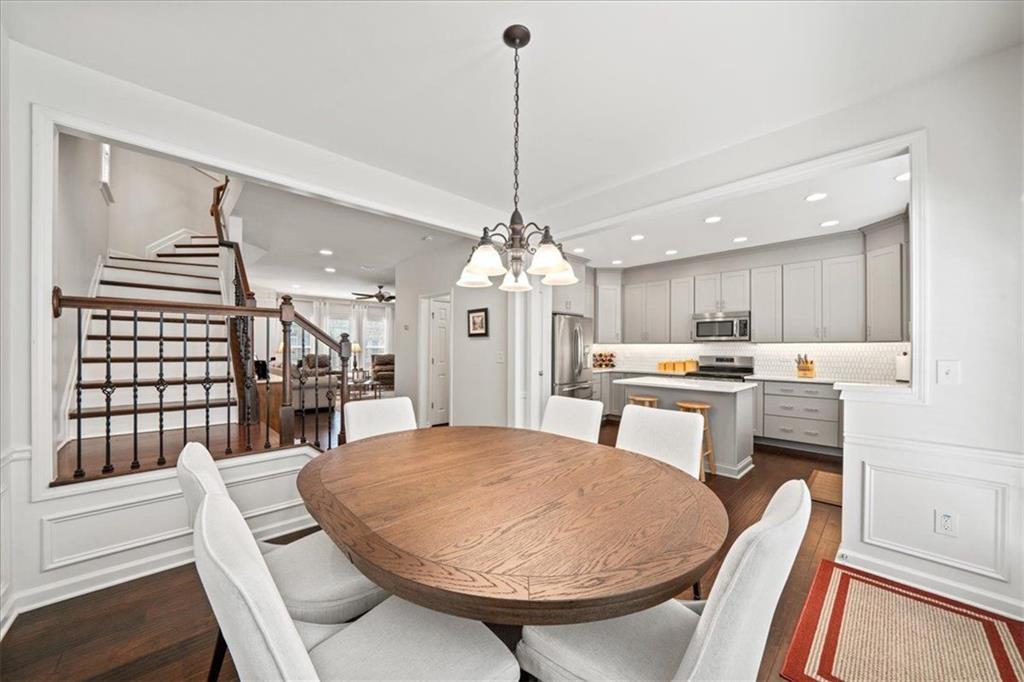
Dining room with oval wood table, white chairs, and an open kitchen beside a staircase.
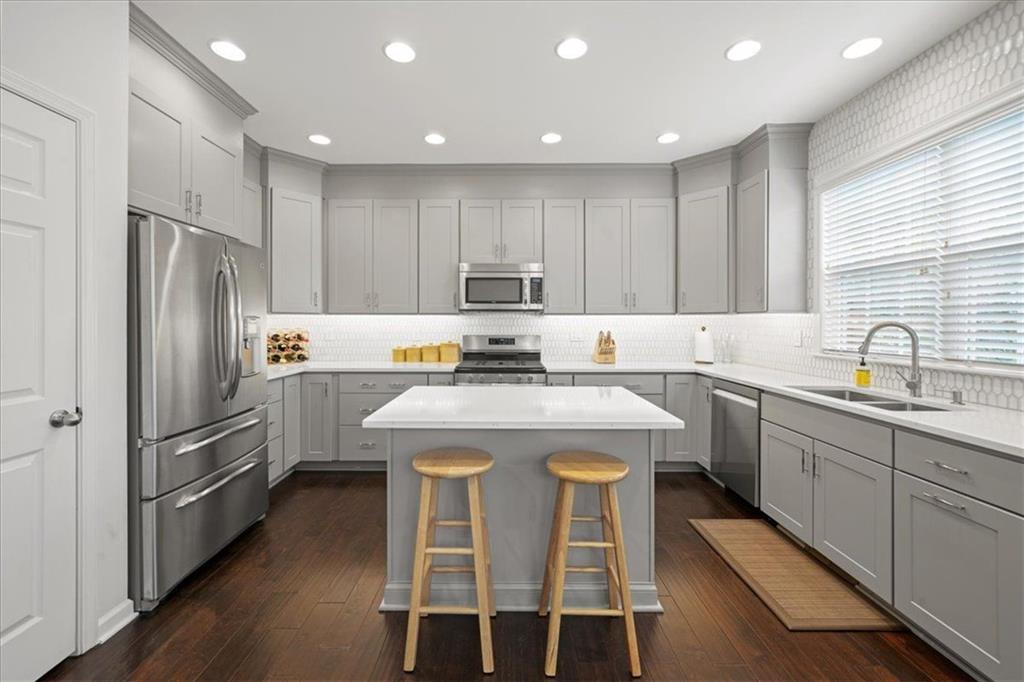
Kitchen with gray cabinets, a white island with two stools, stainless appliances, and a window over the sink.
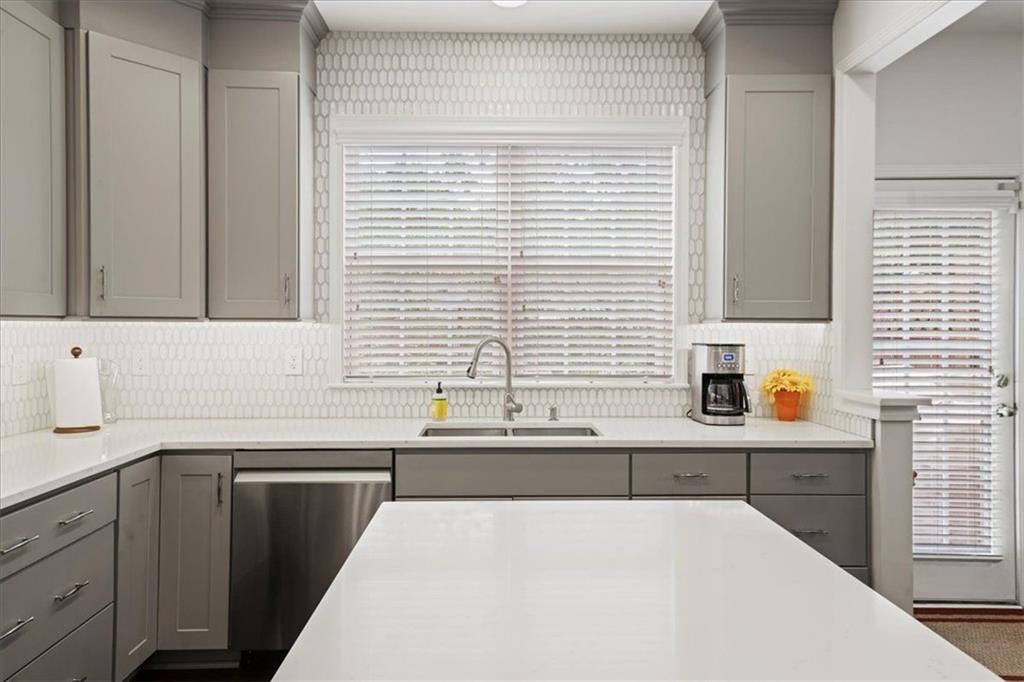
Kitchen with a large white island, gray cabinets, and patterned tile backsplash.
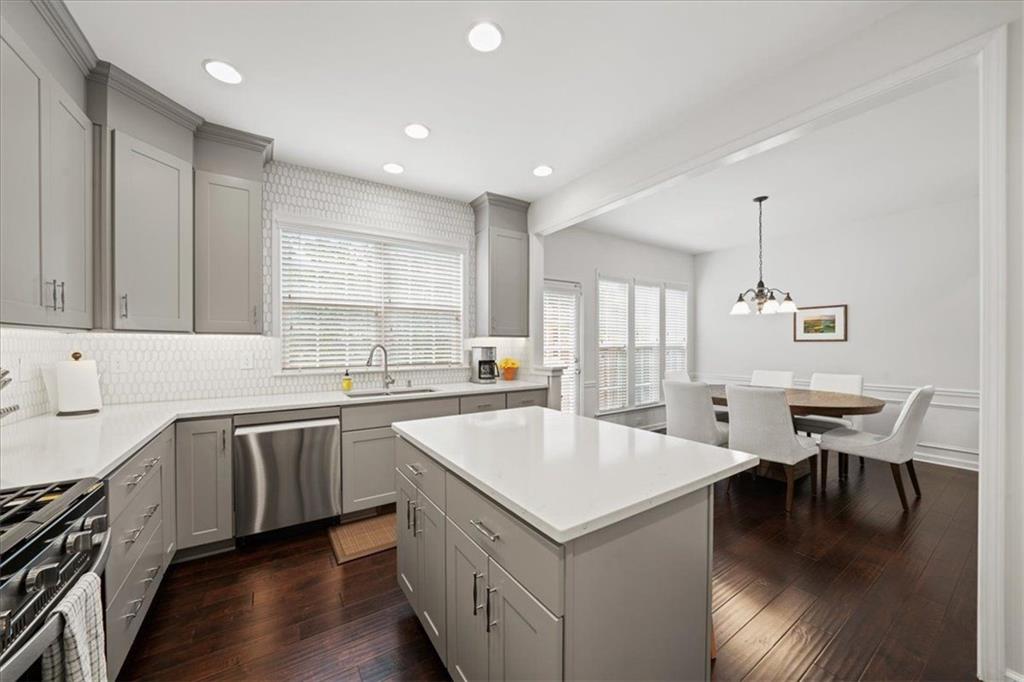
Kitchen with a large white island and gray cabinets opening to a dining area.
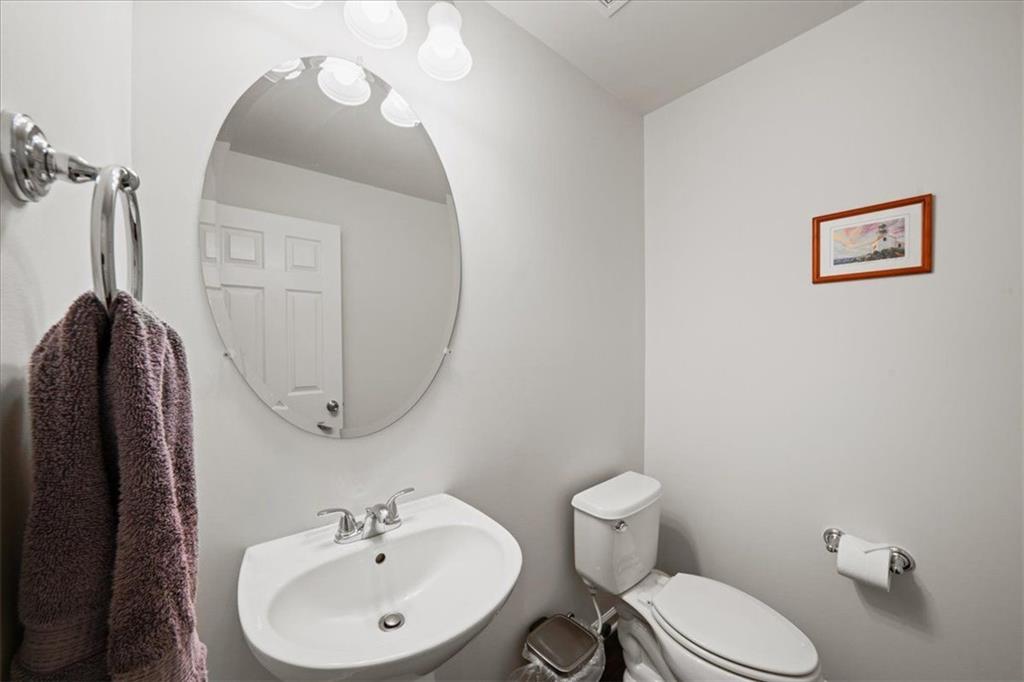
Bathroom with a white sink beneath a large oval mirror and a toilet beside it.
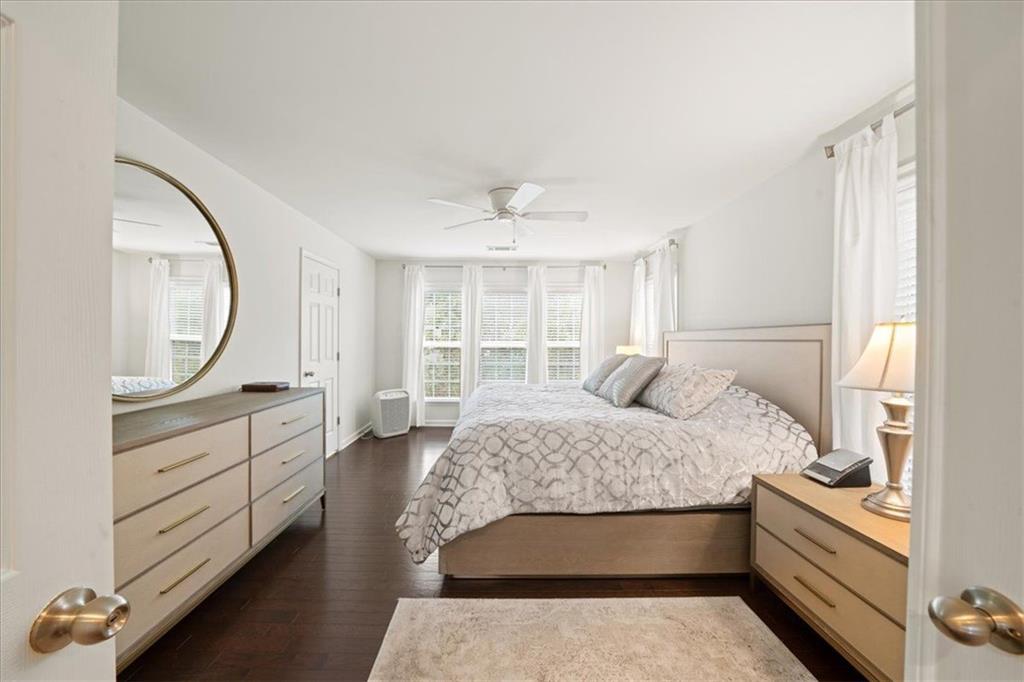
Bright bedroom with a large bed, curtained windows, dark hardwood floors, and matching dressers.
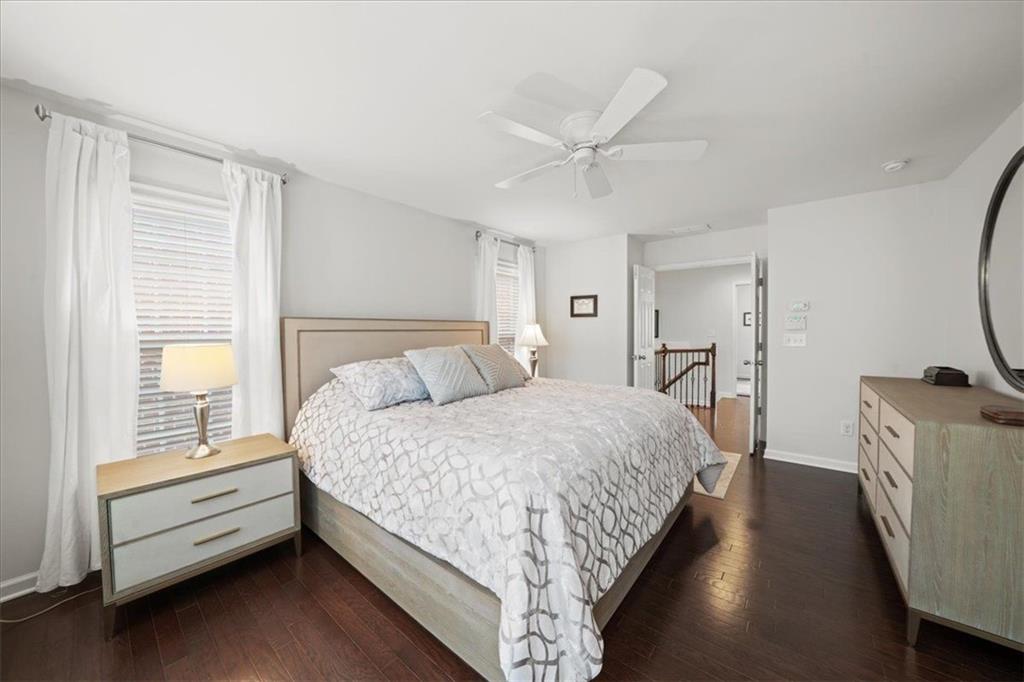
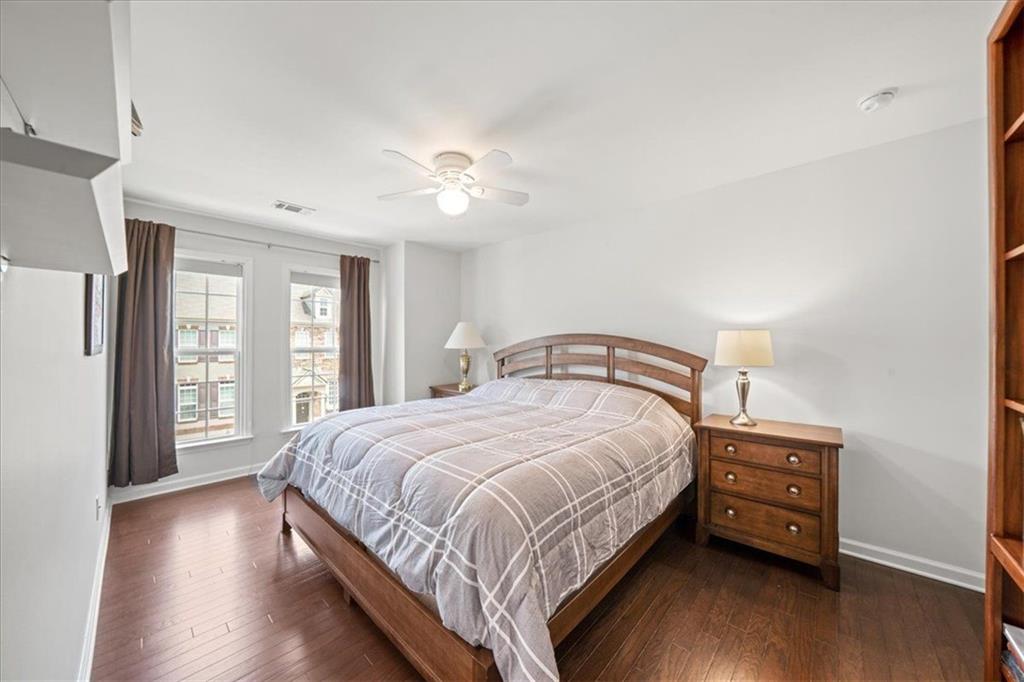
Bedroom with a large bed, patterned white bedding, dark wood floors, and a ceiling fan.
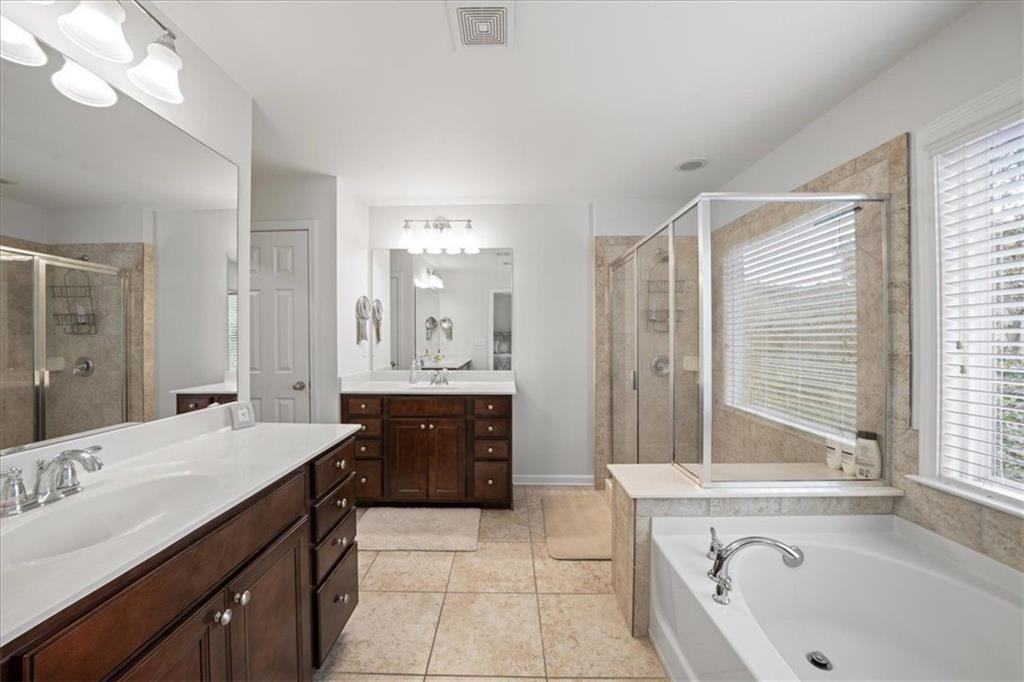
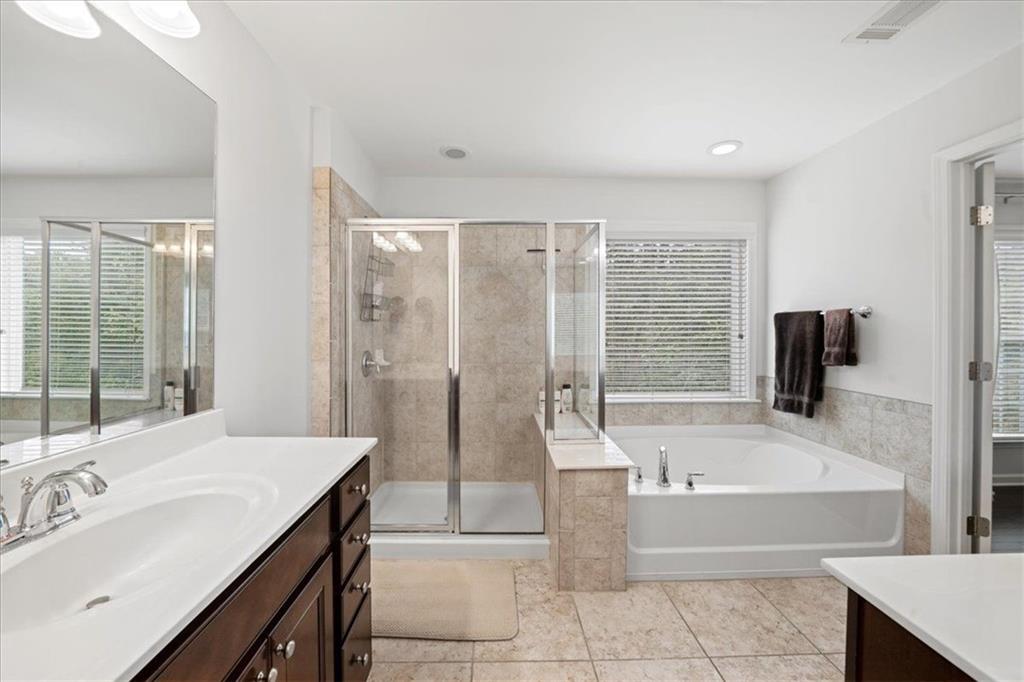
Bathroom with dark wood double vanities, glass-enclosed shower, and corner soaking tub beside windows.
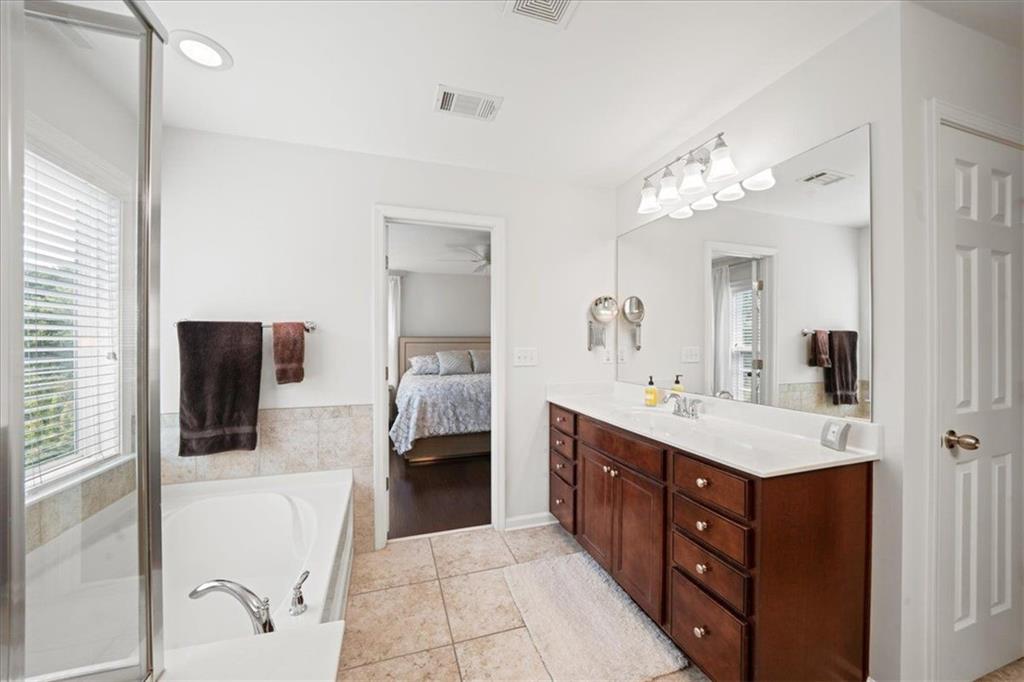
Bathroom with a glass-enclosed tub and dark wood double vanity beside an open bedroom doorway.
Bathroom with a glass shower, soaking tub, and dark wood vanity.
Bedroom with a wooden bed, gray plaid bedding, hardwood floors, and two curtained windows.
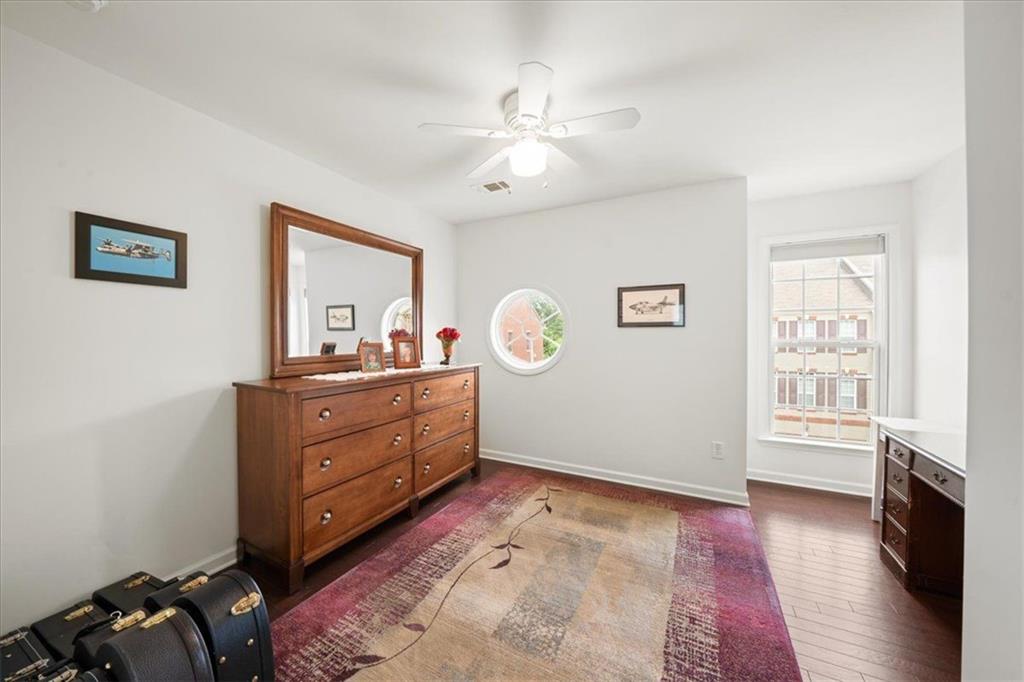
Bright bedroom with a wooden dresser, round window, ceiling fan, and patterned rug.
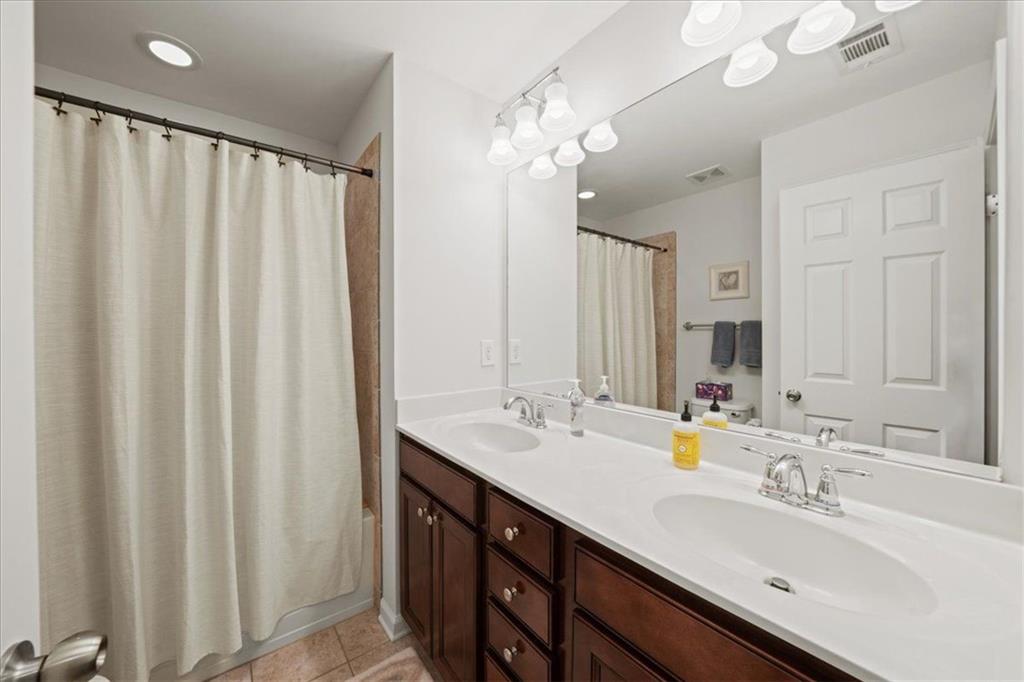
Bathroom with a double-sink vanity, dark wood cabinets, and a wall-length mirror.
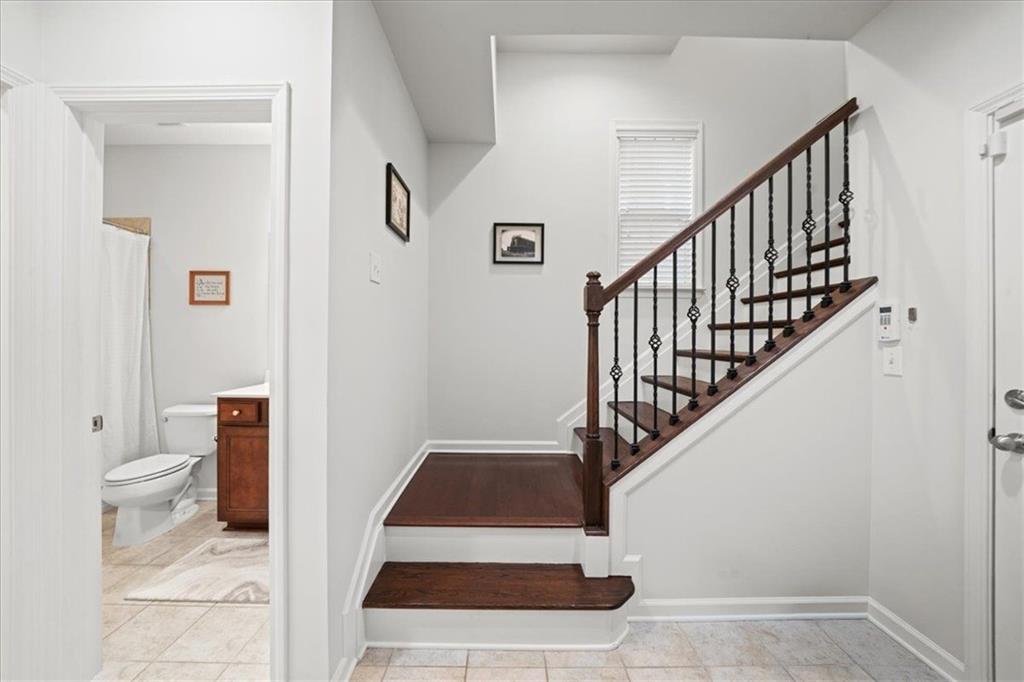
Foyer with a dark wood staircase, iron balusters, tiled floor, and bathroom doorway.
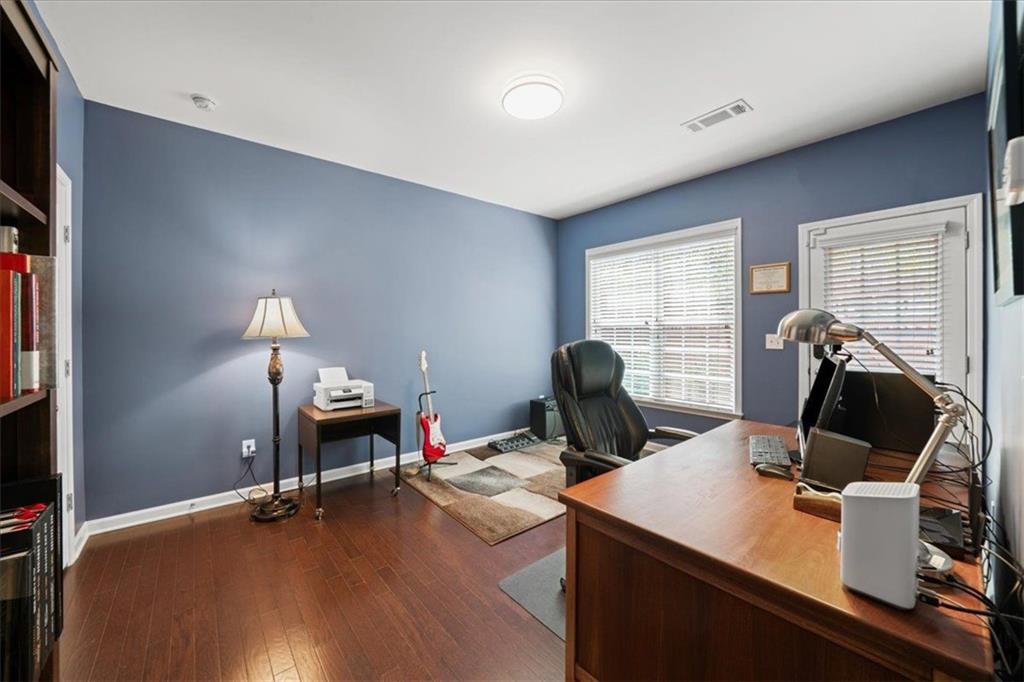
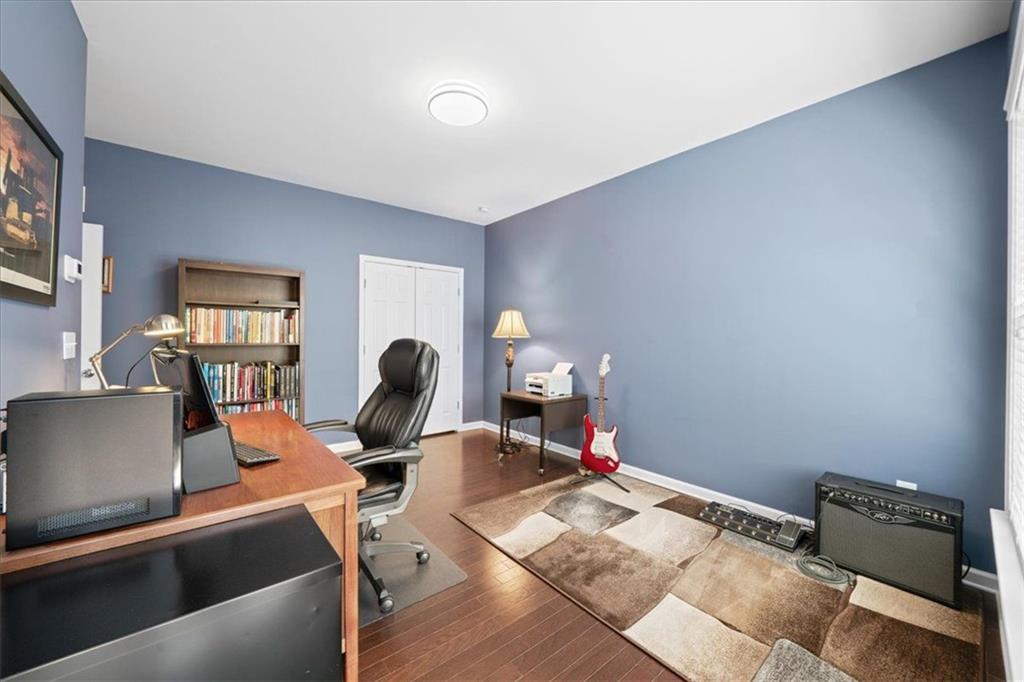
Furnished home office with blue walls, a large wooden desk, and a red electric guitar.
Furnished home office with blue walls, a wooden desk, bookcase, and guitar.
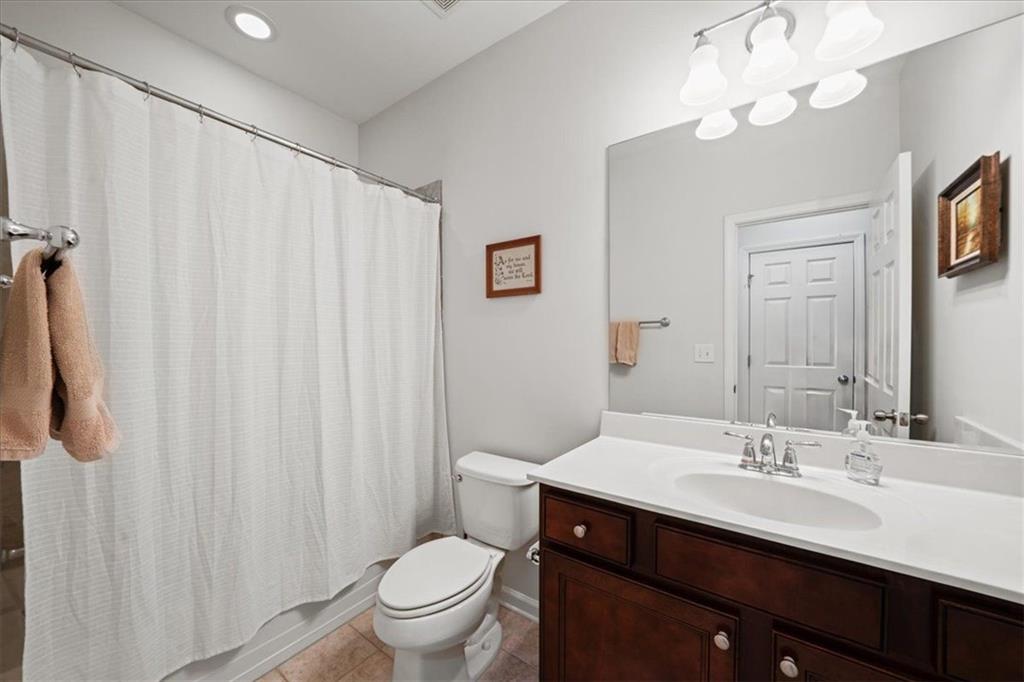
Bathroom with a white shower curtain, large mirror, and dark wood vanity.
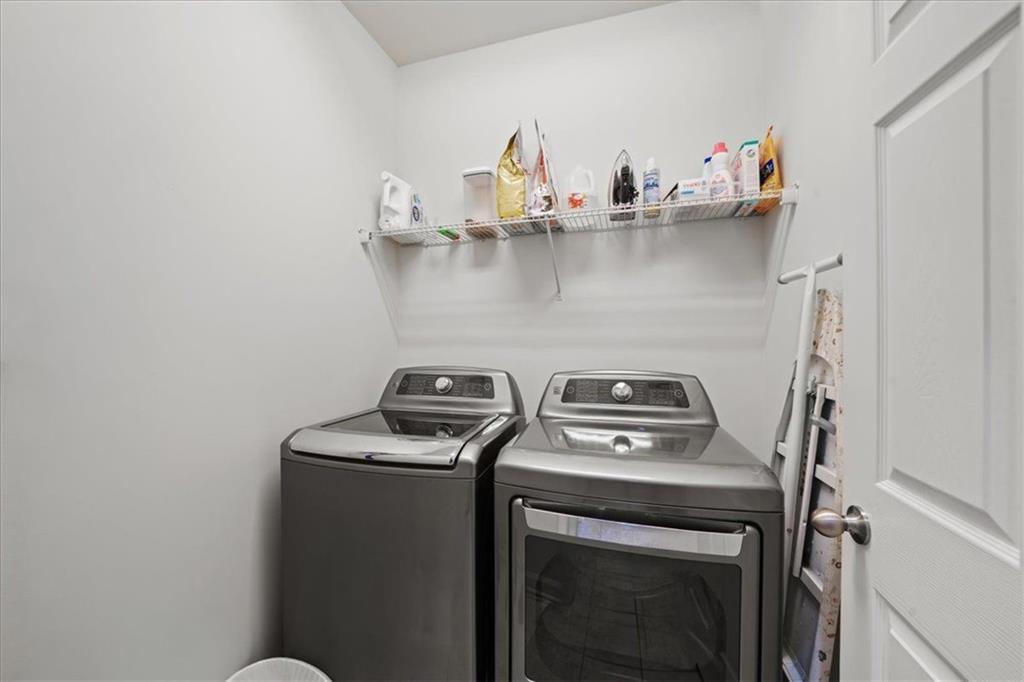
Laundry room with matching gray washer and dryer beneath a shelf of supplies.
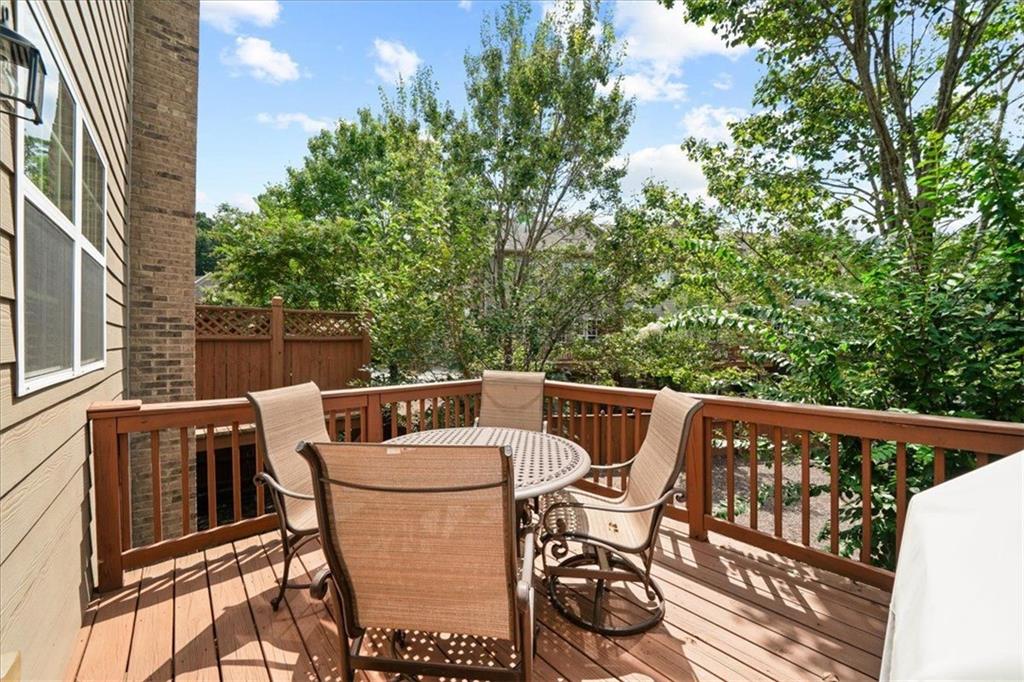
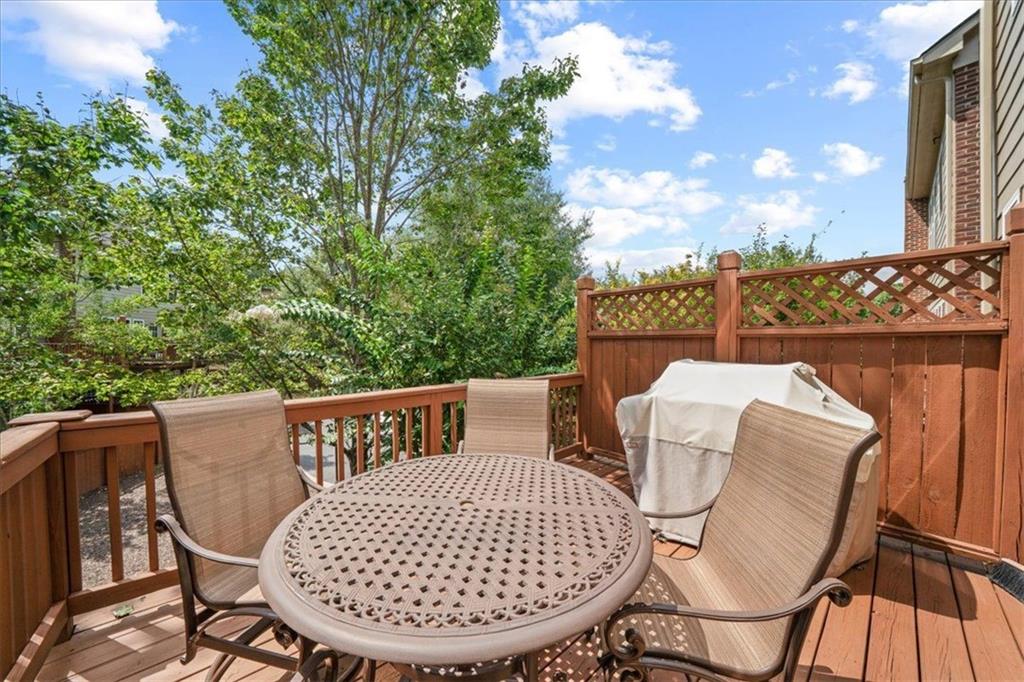
Wooden deck with a round patio table and chairs, surrounded by leafy trees.
Wooden deck with outdoor dining set, lattice privacy fence, and leafy trees.
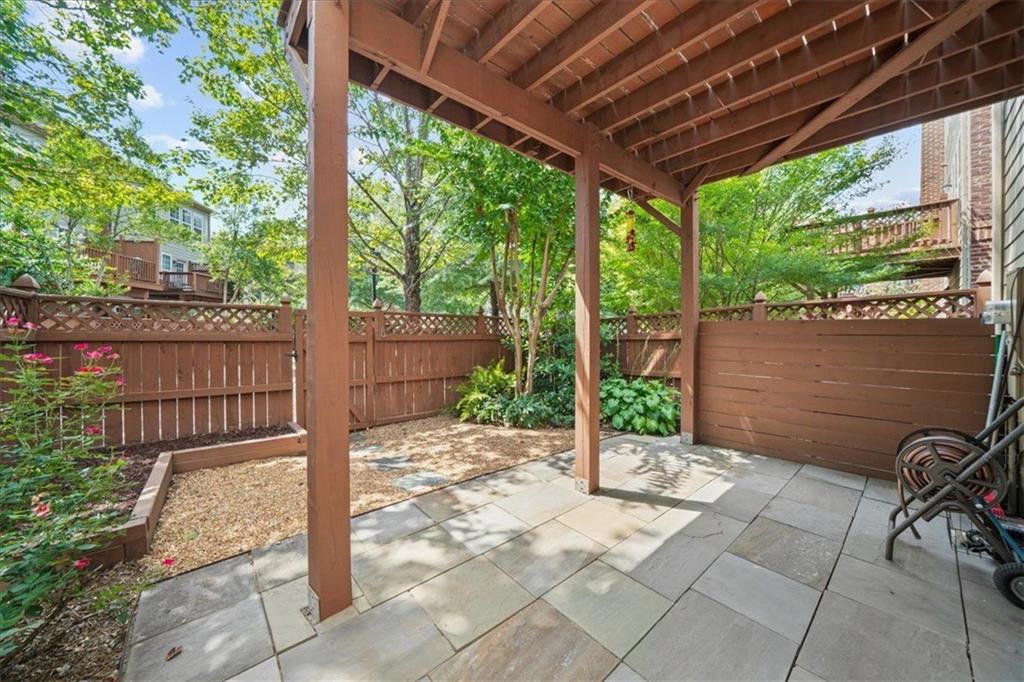
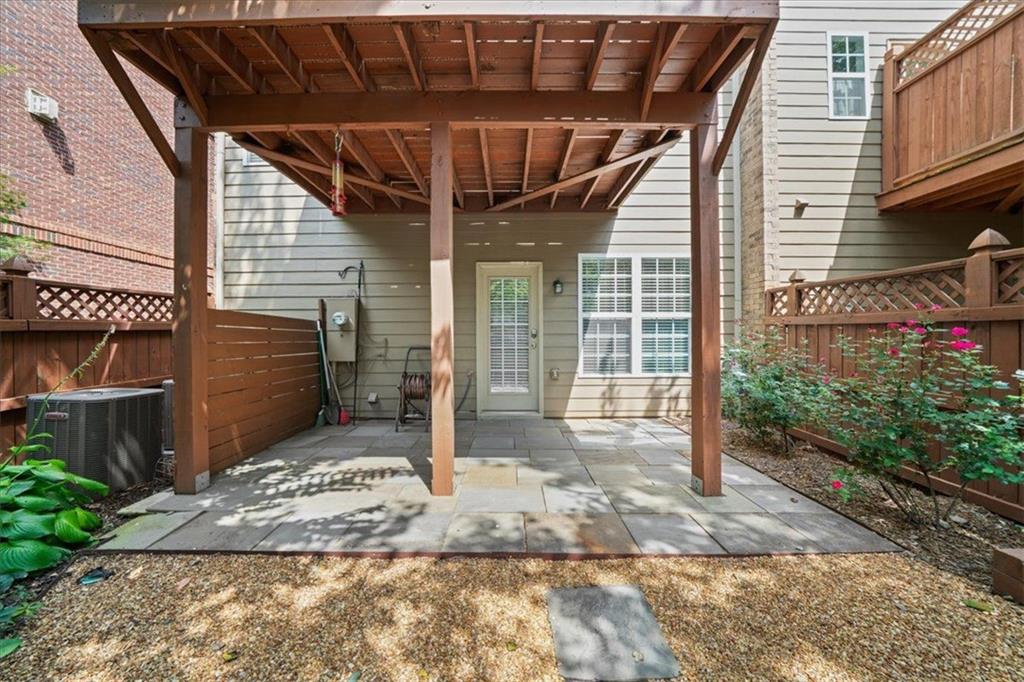
Covered patio with stone pavers, wooden privacy fencing, and leafy garden beds.
Rear patio beneath a raised wooden deck, with stone paving, privacy fencing, and flowering shrubs.
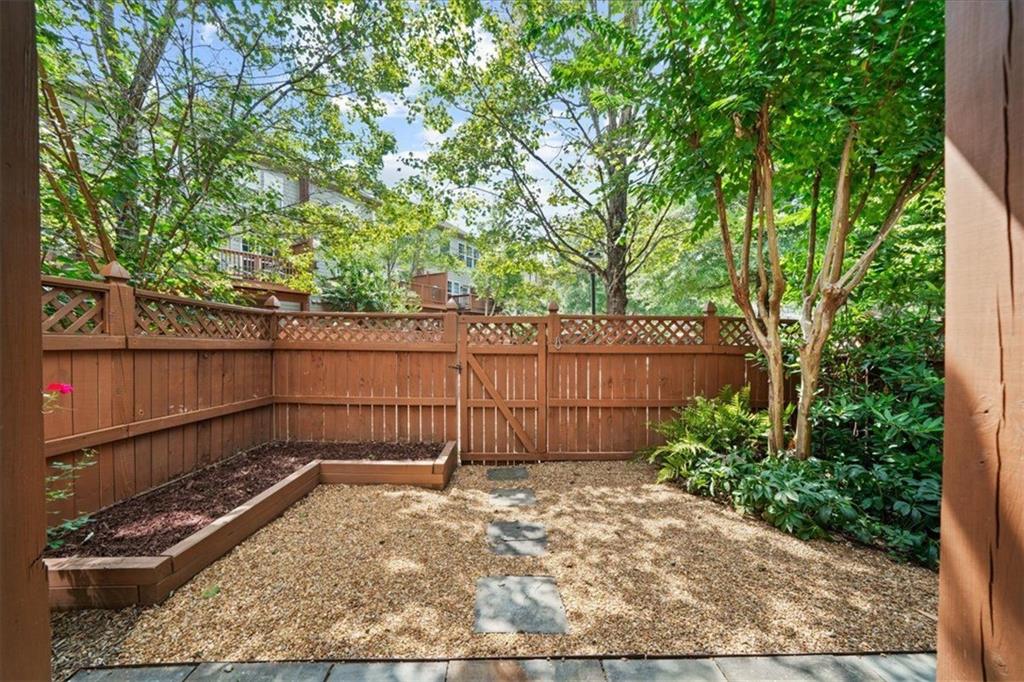
Fenced backyard courtyard with gravel, stepping stones, a raised planting bed, and leafy trees.
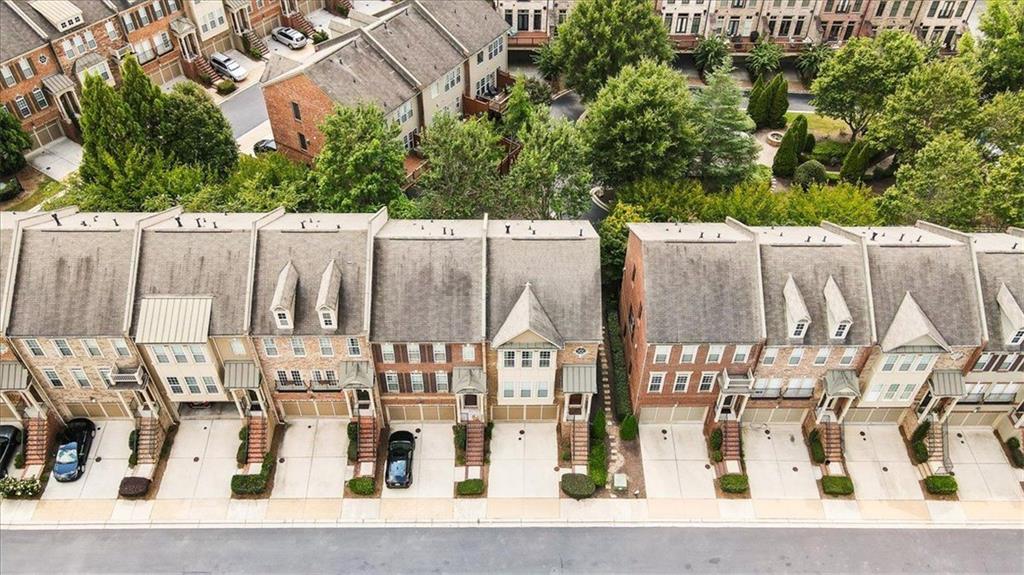
Aerial view of attached brick townhomes with individual driveways and leafy landscaped grounds.
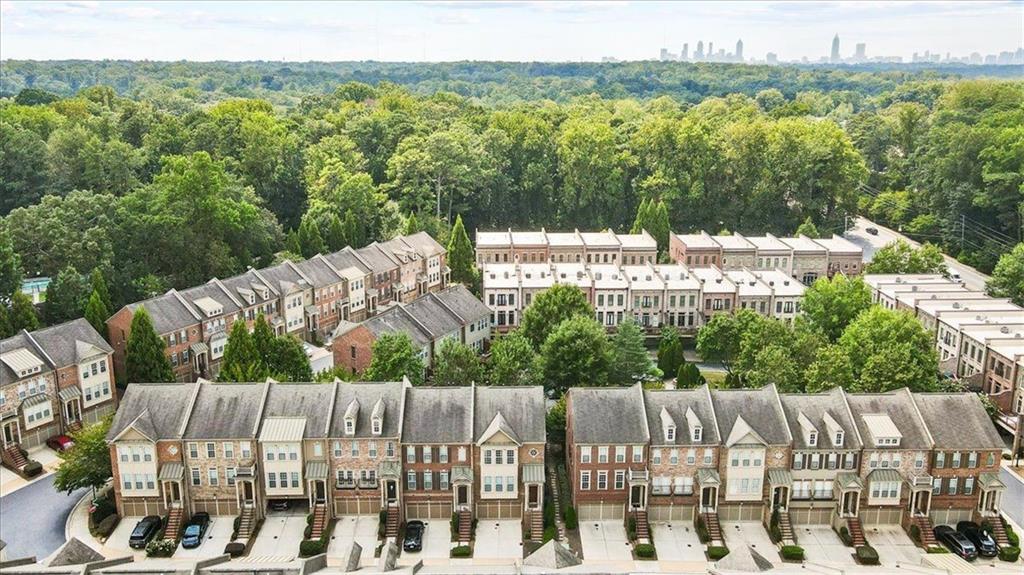
Aerial view of townhomes bordered by trees, with a distant city skyline.
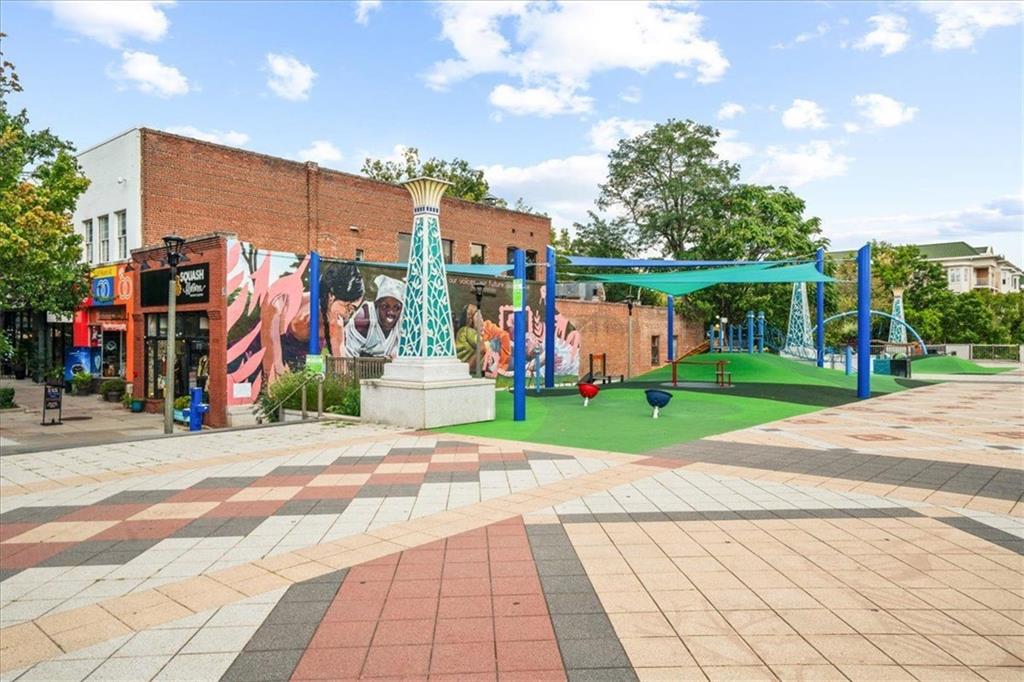
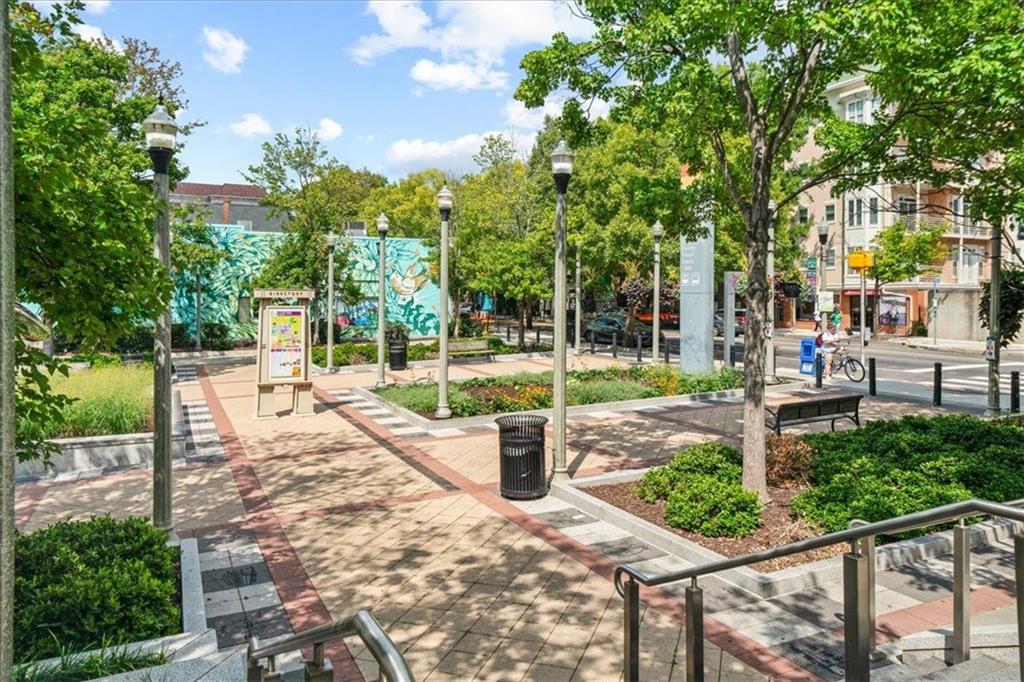
Neighborhood plaza with a geometric tiled walkway, mural-covered storefront, and shaded green play area.
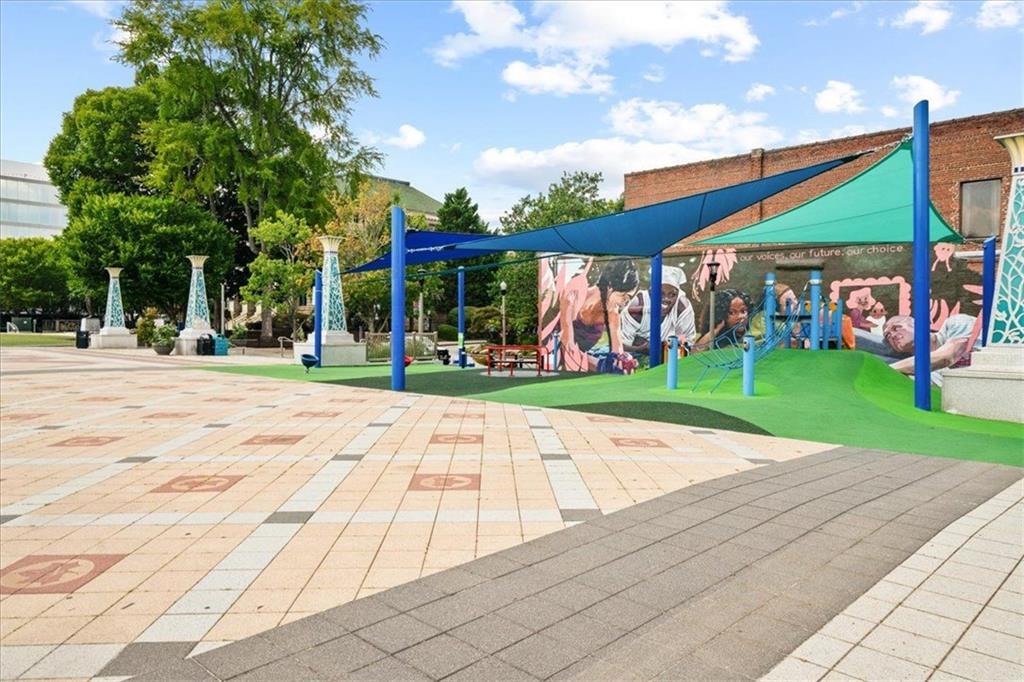
Outdoor playground with blue shade canopies, a green play area, and a colorful mural.
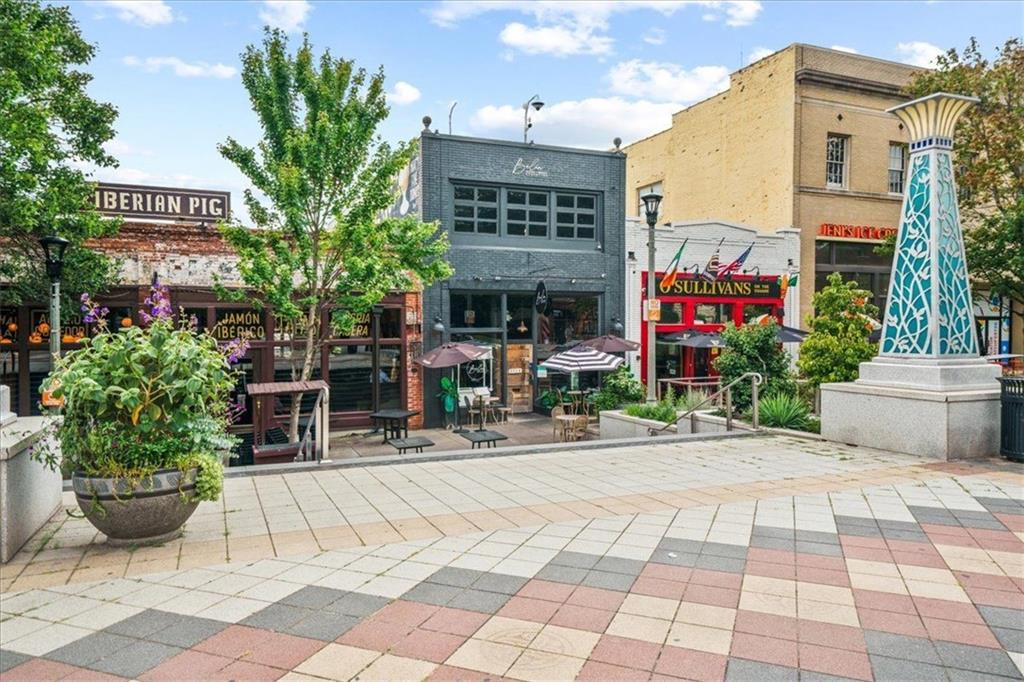
Pedestrian plaza with restaurant storefronts, outdoor tables, colorful paving, and a tiled monument.
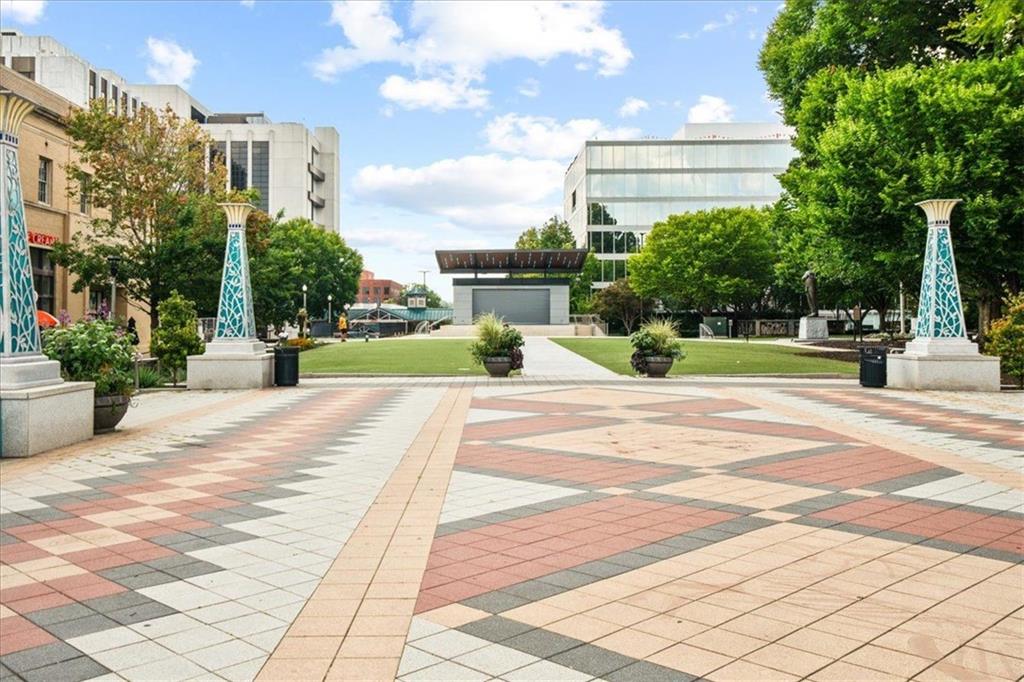
Public plaza with patterned paving, a lawn, mature trees, and modern buildings.
Tree-shaded public plaza with patterned paths, benches, flower beds, and a colorful mural.
VIEW PHOTOS
Listed by Alexis Werner with The Rezerve, LLC 770-299-9529
$649,900

12 Rockland Place

4 Beds 4 Baths 2,272 Sq.Ft. 871.2 Sq.Ft.

Description

Be at the center of everything Decatur has to offer! Rarely available, this exceptional end-unit townhome combines an enviable walkable location with a spacious, thoughtfully designed floor plan, beautifully updated kitchen, private outdoor living, and the coveted convenience of a two-car garage.

Tucked within a wonderful Decatur community, this home enjoys a particularly special setting: the private, fully fenced backyard, patio, and garden area open directly to community greenspace, creating an unusual sense of privacy and connection to nature. Enjoy your morning coffee on the deck, entertain outdoors, or simply relax among the mature trees and peaceful surroundings.

Inside, abundant natural light fills the main living spaces. The beautifully renovated kitchen, updated in 2019, features custom cabinetry, quartz countertops, and a stylish tile backsplash, with a new oven added in 2022. Open to the dining area, the kitchen offers beautiful views across the deck, trees, and greenspace while flowing effortlessly into the spacious family room--an ideal layout for both everyday living and entertaining.

Upstairs, the generous owner's suite feels like a private retreat, complete with a huge walk-in closet and luxurious ensuite bath featuring dual vanities, a separate shower, and a large soaking tub. Two additional spacious bedrooms share a well-appointed bathroom with a double vanity, offering flexibility for family, guests, or a dedicated home office.

The lower level adds another dimension of versatility with a private guest bedroom and full bathroom suite that opens directly to the fenced patio and backyard. Whether used as a guest retreat, home office, media room, or flexible living space, this level adapts beautifully to your lifestyle. Convenient access to the two-car garage, mudroom entry, and laundry makes everyday living exceptionally easy.

And then there's the location.

From here, you can walk to Decatur Square, Woodlands Garden, and the Decatur Family YMCA, while enjoying a short commute to Emory, the CDC, and Downtown Atlanta. This is the kind of location that lets you leave the car behind and experience the restaurants, shops, events, parks, and community spirit that make Decatur so desirable.

Even better, the newly transformed Decatur Square is ready to enjoy. The revitalized downtown destination now features a new permanent performance stage, expanded greenspace, a new hillside play area with play equipment, upgraded landscaping and plaza areas, public restrooms, and an expanded footprint onto North McDonough Street. The completed improvements create an even more vibrant gathering place for concerts, performances, families, community events, and outdoor enjoyment--putting an exceptional array of amenities just a short stroll from your front door.

Rare end-unit + private fenced yard + direct greenspace access + four-bedroom flexibility + two-car garage + beautifully updated kitchen + newly transformed Decatur Square just steps away--this is an opportunity to enjoy the best of in-town living in one of Atlanta's most sought-after communities.

Come see why this special Decatur townhome is the one you'll want to call home!
Share Property

Location

12 Rockland Place, Decatur, GA 30030

Status

For Sale

Mortgage Calculator

Estimate your monthly mortgage payment, including the principal and interest, property taxes, and HOA. Adjust the values to generate a more accurate rate.

All estimates are provided for informational purposes only. Actual amounts may vary.
$0,000 Your Payment 20 15 65
$0,000 Your Payment
Alexis Werner

Alexis Werner

TITLE

REALTOR®

Property Amenities

Interior
Laundry room Laundry Closet, Lower Level
Fireplace Family Room, Gas Log
Appliances Dishwasher, Disposal, Dryer, Gas Range, Gas Water Heater, Microwave, Refrigerator, Self Cleaning Oven, Washer
Flooring Ceramic Tile, Hardwood
Total Bedrooms: 4
Half Bathrooms: 1
Full Bathrooms: 3
Other Interior Features Double Vanity, Entrance Foyer 2 Story, High Ceilings 9 ft Lower, High Ceilings 9 ft Main, High Ceilings 9 ft Upper
Area & Lot
Total area 2,272 Sq.Ft.
Lot Area 871.2 Sq.Ft.
Living area 2,272 Sq.Ft.
MLS® ID 7836378
Year Built 2011
High School Decatur
Middle School Beacon Hill
Elementary School Clairemont
Water Frontage None
View Description Other
Architecture Styles Townhouse, Traditional
Type Townhouse
Status For Sale
Exterior
Stories 3
Pool None
Air conditioning Central Air
Heat type Central
Green Feature None
Disability Features None
Water Source Public
Garage Space 2.0
Security Features Smoke Detector(s)
Sewer Public Sewer
Other Exterior Features Garden, Private Entrance, Private Yard
Parking Garage
Lot Features Back Yard, Level
Roof Composition
Utilities Cable Available, Electricity Available, Natural Gas Available, Sewer Available, Water Available
Finance
Sales Price $649,900
HOA Fees $265 monthly
Real Estate Tax $10,869 yearly
Brick home entrance with a reddish-brown paneled door, arched window, and black railings.

Schedule a Showing

We would love to show you our beautiful property. Please select your preferred date and time below. An agent will be in touch shortly to confirm your appointment.

Schedule a Showing

We would love to show you our beautiful property. Please select your preferred date and time below. An agent will be in touch shortly to confirm your appointment.

Thank you for your interest in 12 Rockland Place, Decatur, GA 30030. We are reviewing your request and will be in touch shortly!

Partner With Alexis

Partnering with Alexis means working with someone who values preparation, transparency, and results. With years of behind-the-scenes experience on hundreds of transactions, every step is approached with strategy, care, and attention to detail. Clients don’t just get representation — they get an advocate.